





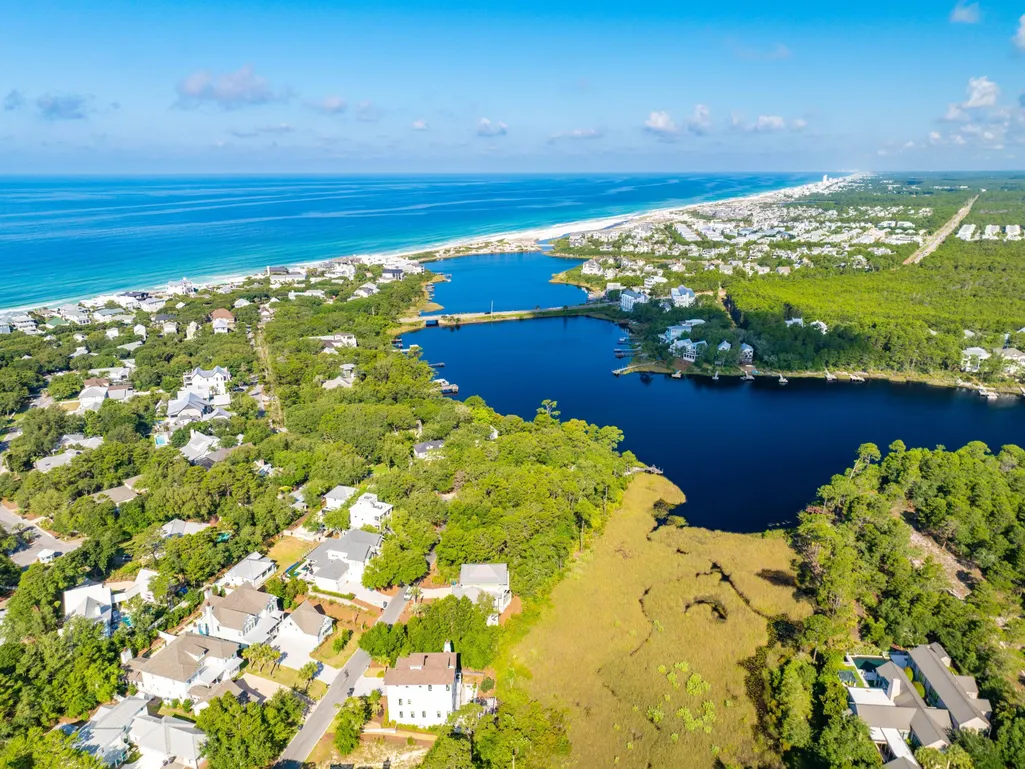
Address
64 Cove Creek Lane, Inlet Beach, FL
Price
$ 3,779,000
Property Attributes
- MLS#1004844
- TypeSingle Family
- Listing Status Active
- CountyWalton
- CityInlet Beach
- Area30A East
- NeighborhoodCAMP CREEK COVE
- Zip32461
- StyleBeach House
- Year Built2023
- Taxes$ 19200
- Price$ 3,779,000
- Bedrooms4
- Full Bathrooms4
- Half Bathrooms3
- Sqr Footage4075
- Lot Size0.27 Acres
Data Source:
Emerald Coast MLS (ECAR)
Property Description
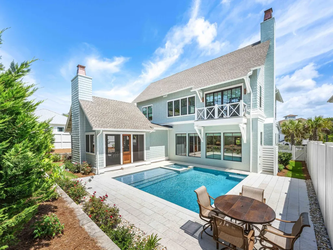
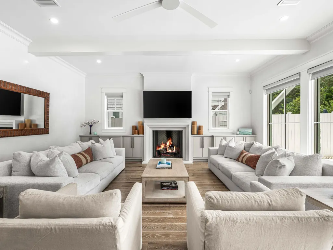
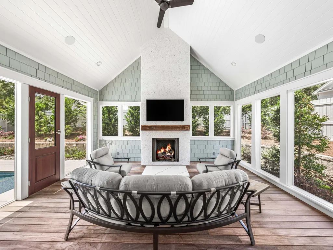
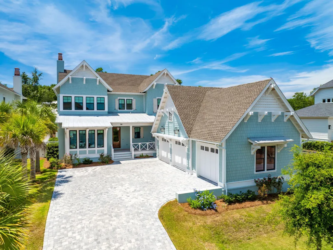
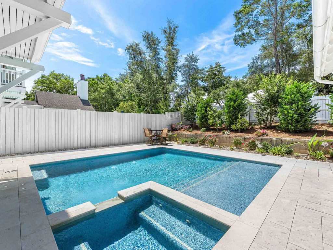
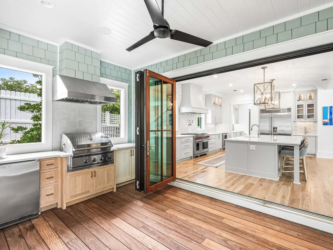
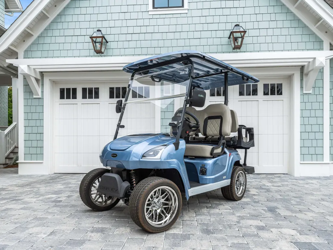
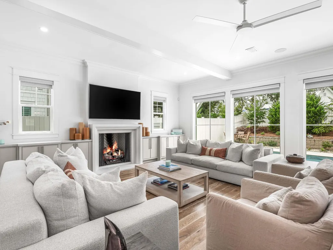
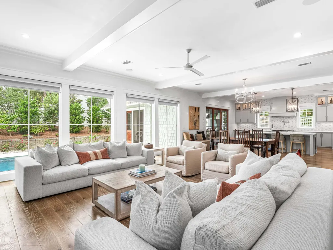
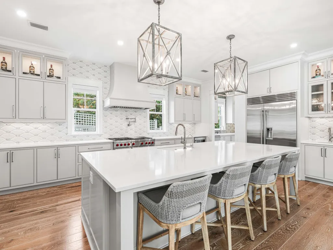
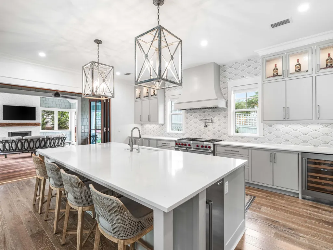
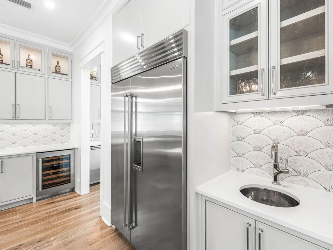
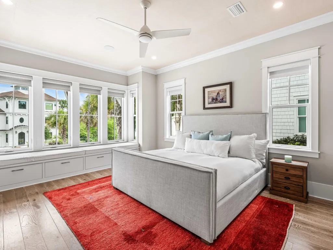
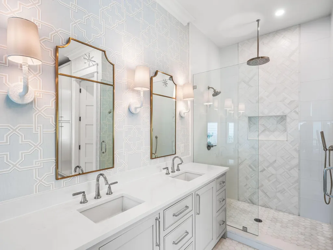
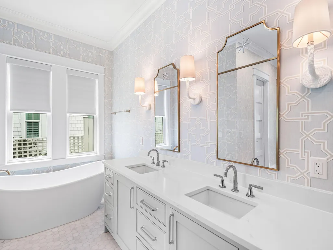
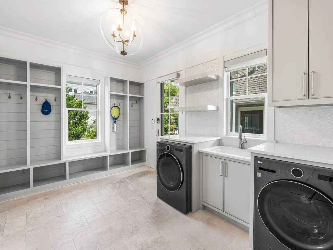
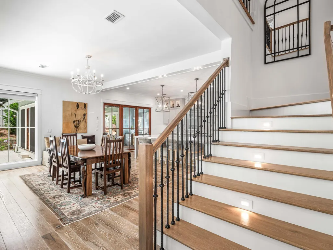
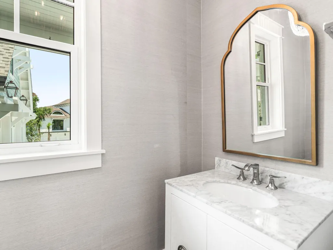
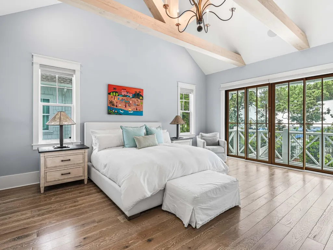
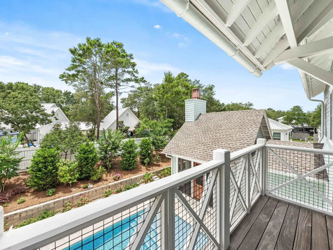
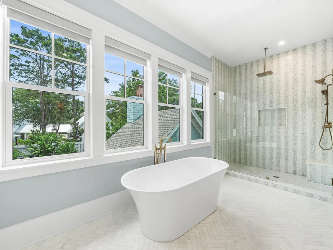
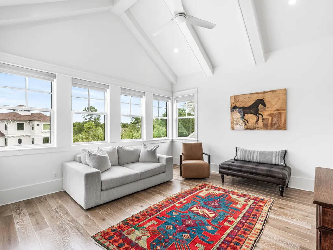
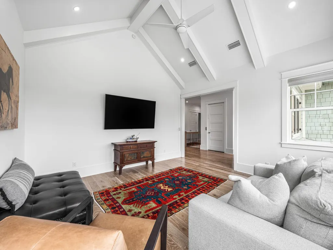
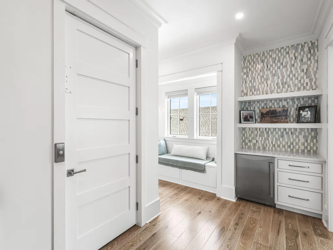
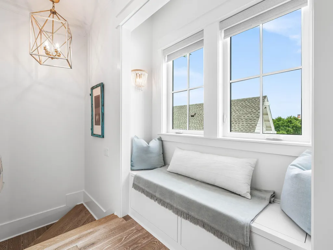
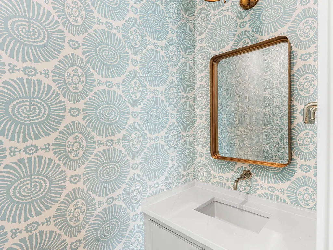
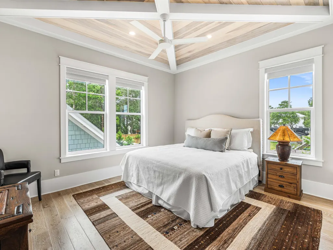
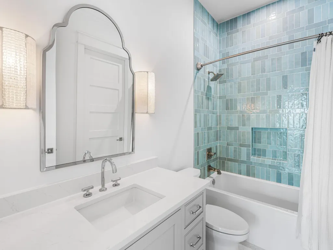
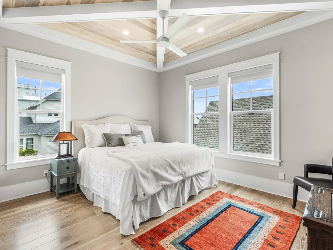
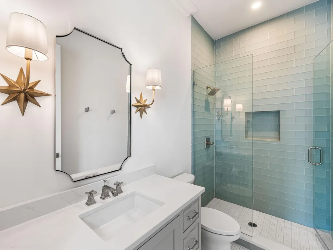
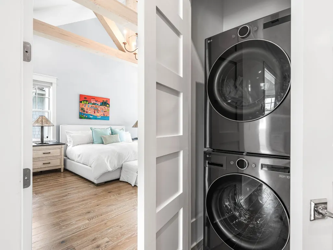
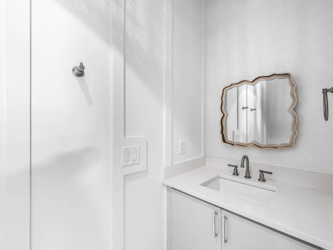
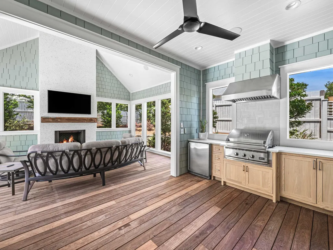
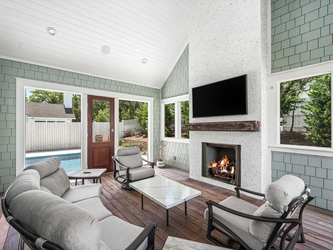
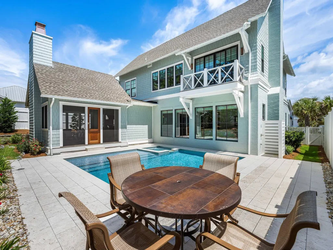
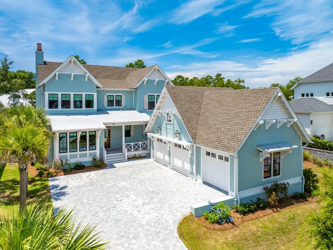
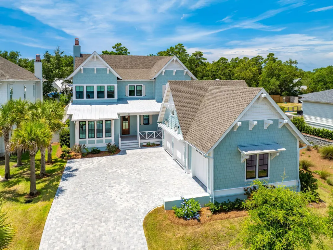
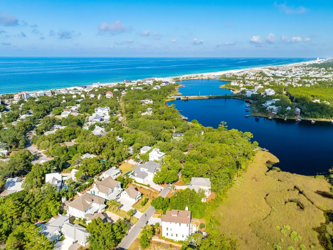
Experience the epitome of coastal living at this exquisite residence, harmoniously blending privacy, convenience, and coastal elegance. The property spans 4,075 square feet and features four bedrooms, four full bathrooms, 2 powder baths, a private pool and spa, and a three-car garage. Nestled along a secluded street, this impeccably designed oasis offers serene tranquility just steps from 30A and the beach. A brand new golf cart valued at $20,000 is included in the sale, simplifying the turnkey experience. Upon entering, you will be greeted by an elevated interior adorned with Venetian plaster, designer wallpaper, mitered and coffered ceilings, white oak hardwood floors, and beautifully tiled bathrooms throughout. The first level seamlessly transitions from an open concept living and dining area to a chef's kitchen equipped with a spacious center island, quartz countertops, mosaic tile backsplash, Wolf & Sub-Zero appliances, and extensive custom cabinetry. The screened outdoor porch, complete with a summer kitchen and fireplace, provides an ideal setting for relaxation. An outdoor sanctuary includes the heated pool, spa, sun shelf and a dedicated bathroom. A junior primary suite is located on the main level, featuring a spacious ensuite bathroom. A custom laundry and sandroom, complete with built-in bench, lockers, and cabinets, ensures the organization of beach gear. Ascending to the second floor via elevator or custom staircase, you will discover the grand primary suite boasting raised ceilings, a retreat spa bath, walk-in custom closet and a private balcony overlooking the backyard. A secondary living/flex space, two guest bedrooms with ensuite bathrooms and laundry complete the upper floor. Additional upgrades include a Halo Air Purifier system, epoxy-finished garage floors and designer lighting throughout, enhancing the residence's impeccable appearance.
| Elementary School | Middle School | High School |
|---|---|---|
| Dune Lakes Elementary School | Emerald Coast Middle School | South Walton High School |
| Price History | |
|---|---|
| 6/12/2026 | Listed $3,779,000 |
General Features
| Utilities | Gas - Natural,Public Water,Tap Fee Paid |
|---|---|
| Zoning | Resid Single Family |
| Property Subtype | Detached Single Family |
| County | Walton |
| Property Type | Residential |
| Subdivision Name | CAMP CREEK COVE |
| Status | Active |
| Buyer Financing | Conventional |
| Directions | From Watersound Parkway and 30A. Go approx 4 miles to Camp Creek Road South and turn right. Follow Camp Creek Road South to the end of the road and turn right and home will be on the right side of road. |
| High School | South Walton |
| City | Inlet Beach |
| MLS Area | 18 - 30A East |
| Lot Size Units | Acres |
| Lot Size Square Feet | 11761.2 |
| Elementary School | Dune Lakes |
| Middle/Junior High School | Emerald Coast |
| MLS Area Minor | 1804 - S. of 98 East of Camp Creek |
| Standard Status | Active |
| Sewer | Public Sewer |
| Tax Assessed Value | 2000 |
| Heating | Central |
| Cooling | Ceiling Fans |
| Garage Spaces | 3 |
| Patio/Porch Features | Porch,Porch Open,Porch Screened |
| Architectural Style | Beach House |
| Construction Materials | Siding CmntFbrHrdBrd,Trim Wood |
| Year Built | 2023 |
| Stories Count | 2 |
| Tax Year | 2025 |
| New Construction | false |
| Attached Garage | true |
| Total Rooms | 7 |
| Carport Y/N | false |
| Property Condition | Construction Complete |
| Association Fee Includes | Management |
| Pool Features | Pool - Heated,Pool - In-Ground,Pool Type |
| HOA | true |
Interior Features
| Total Baths | 7 |
|---|---|
| Interior Amenities | Breakfast Bar,Built-In Bookcases,Ceiling Beamed,Ceiling Raised,Ceiling Tray/Cofferd,Ceiling Vaulted,Elevator,Fireplace,Kitchen Island,Newly Painted,Pantry,Wallpaper,Walls Paneled,Walls Wainscoting,Washer/Dryer Hookup,Wet Bar,Woodwork Painted |
| Flooring | Floor Hardwood,Floor Tile |
| Air Conditioning Y/N | true |
| Heating Y/N | true |
| Window Features | Window Treatment All |
| Furnished Y/N | Furnished - None |
| Fireplace Features | Fireplace Gas,Fireplace |
| Fireplace Y/N | true |
Exterior Features
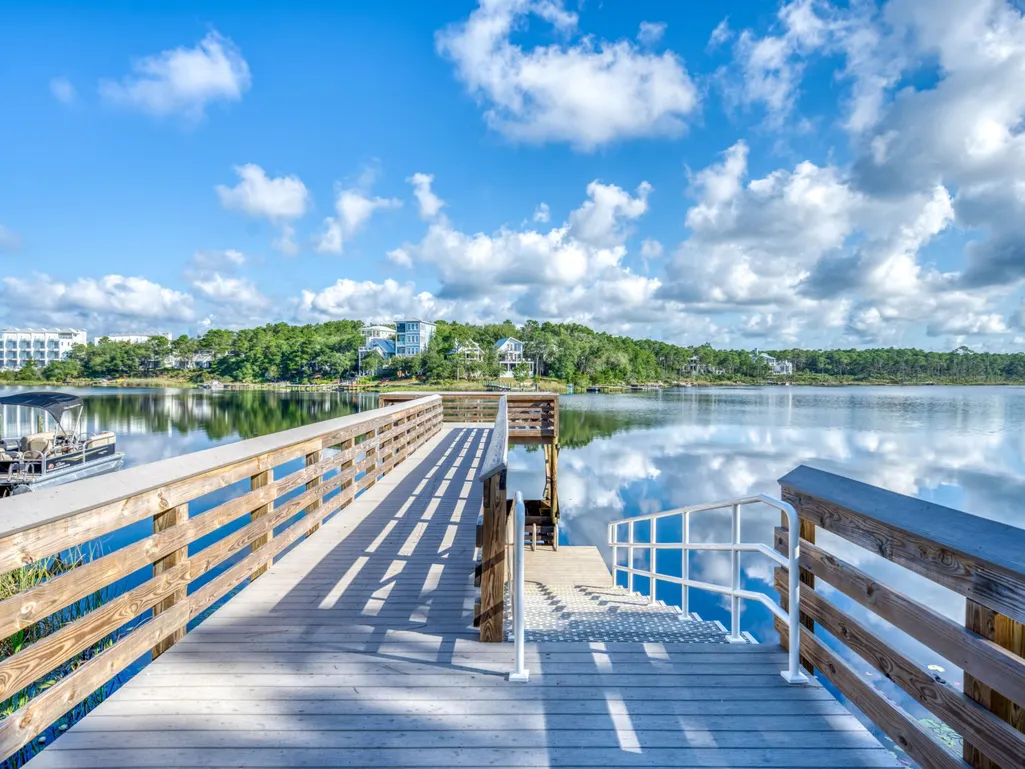
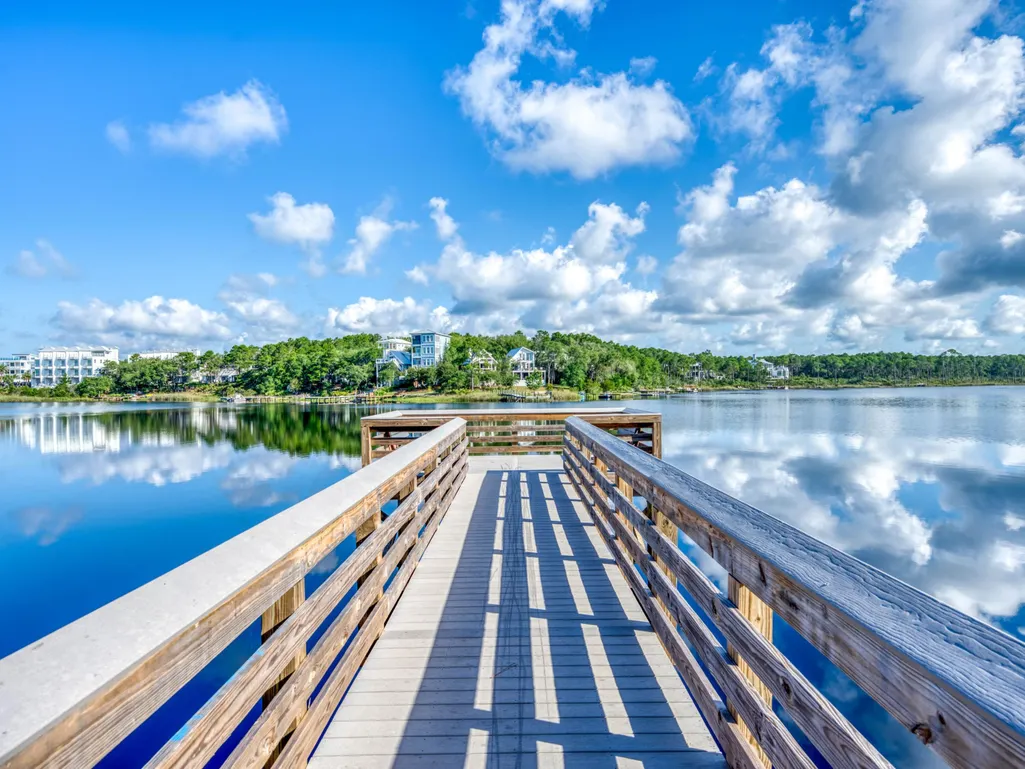
| Lot Features | Restrictions,Within 1/2 Mile to Water |
|---|---|
| Lot Size Area | 0.27 |
| Lot Dimensions | 167 x 70 x 167 x 68 |
| Lot Size Acres | 0.27 |
| Exterior Amenities | Sprinkler System,Summer Kitchen |
| Building Area Total | 4075 |
| Parking Features | Garage |
| Total Parking | 5 |
Amenities
- Foreclosure
- Views
- Short Sale
- New Construction
- Adult 55+
- Lease To Own
- No HOA Fees
- Furnished
- Primary On Main
- Air Conditioning
- Seller Finance
- Green
- Fixer Upper
- Horse
- Golf
- Fireplace
- Deck
- Garage
- Basement
- Pool
Property vs Single Family Average in 32461
Price
Taxes
Year Built
 Emerald Coast Association of REALTORS®, Inc. All information deemed reliable but not guaranteed. All properties are subject to prior sale, change or withdrawal. Neither listing broker(s) or information provider(s) shall be responsible for any typographical errors, misinformation, misprints and shall be held totally harmless. Listing(s) information is provided for consumer's personal, non-commercial use and may not be used for any purpose other than to identify prospective properties consumers
 Listing data provided by: Central Panhandle Association of Realtors (CPAR)
Information deemed reliable but not guaranteed. The information is provided exclusively for consumers personal, non-commercial use and may not be used for any purpose other than to identify prospective properties consumers may be interested in purchasing.
Listing data provided by: Central Panhandle Association of Realtors (CPAR)
Information deemed reliable but not guaranteed. The information is provided exclusively for consumers personal, non-commercial use and may not be used for any purpose other than to identify prospective properties consumers may be interested in purchasing.
 All information deemed reliable but not guaranteed. All properties are subject to prior sale, change or withdrawal. Neither listing broker(s) or information provider(s) shall be responsible for any typographical errors, misinformation, misprints and shall be held totally harmless. Listing(s) information is provided for consumer's personal, non-commercial use and may not be used for any purpose other than to identify prospective properties consumers may be interested in purchasing. The data relating
